Structured cabling
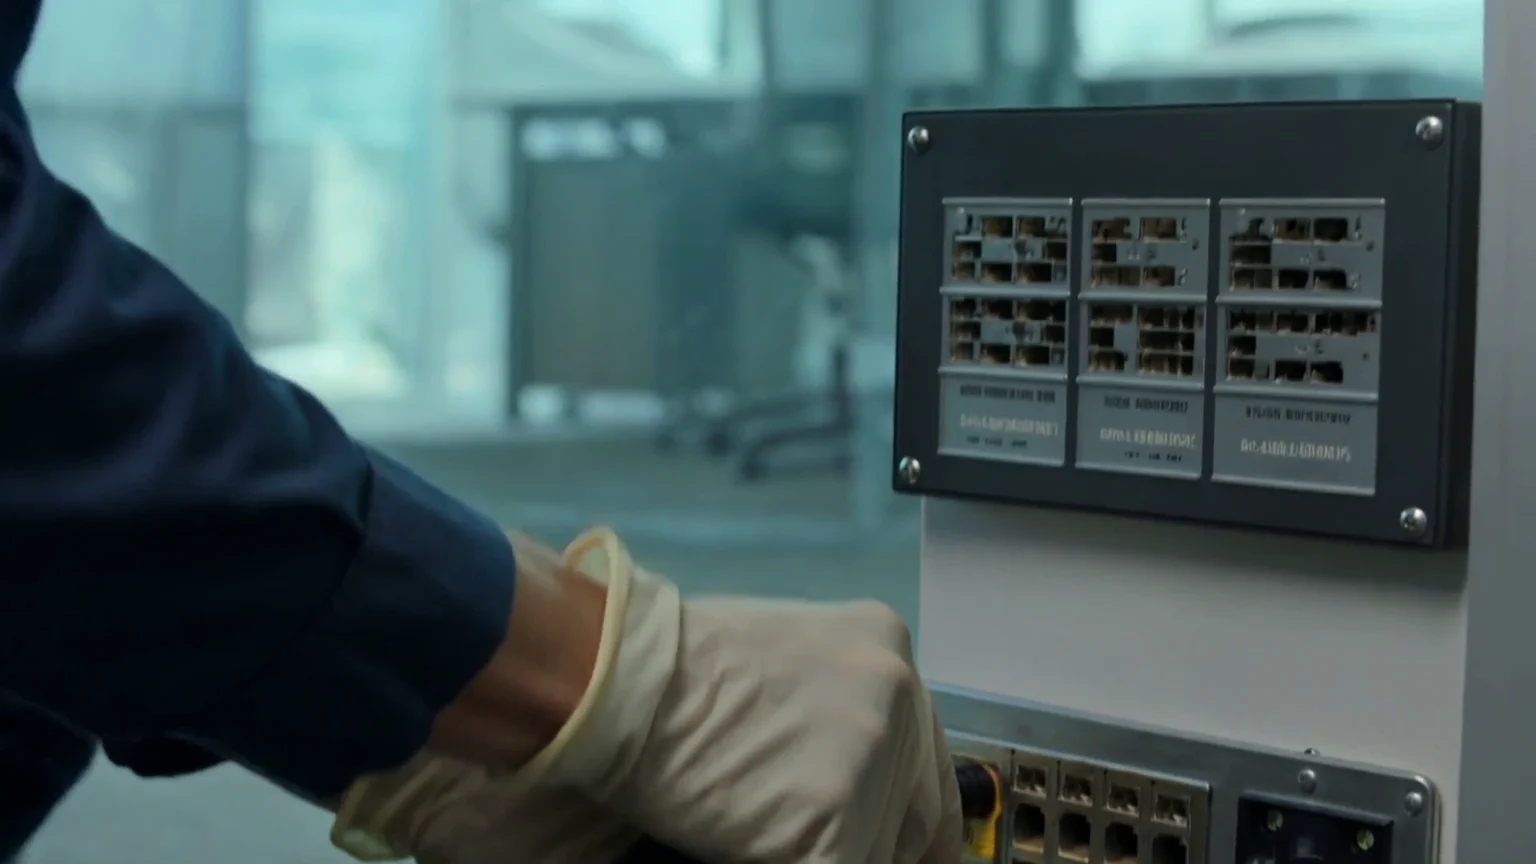
Route data cables through agreed ceiling, riser or floor pathways. Terminate floor boxes, wall outlets and patch panels, then test and label the links.
Explore this service ↗OFFICES & COMMERCIAL BUILDINGS / THE INSTALLATION SCOPE
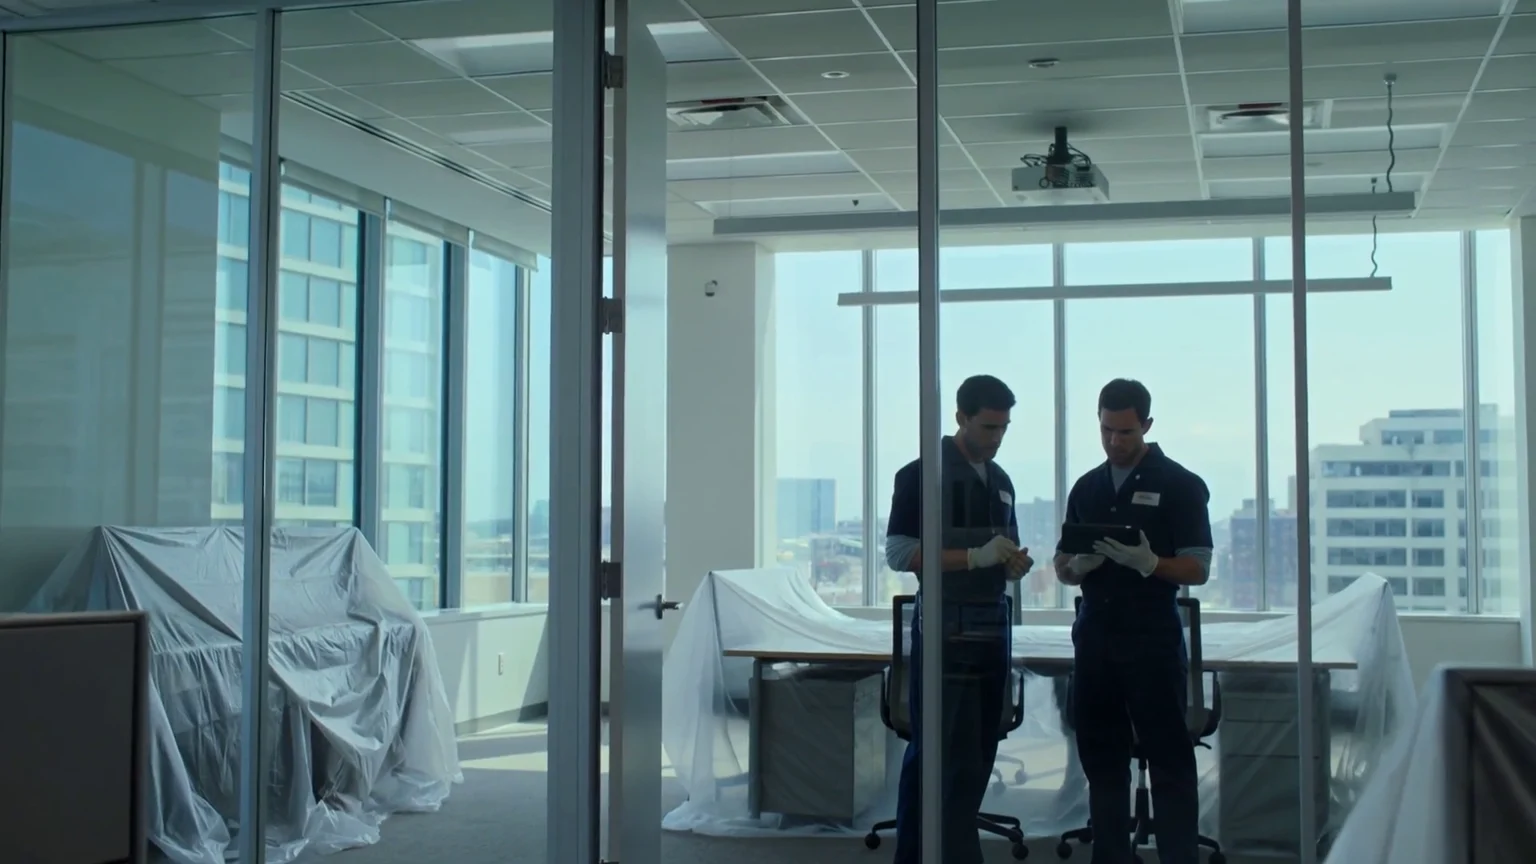
Office technology depends on the details: where desks move, how meeting rooms connect, which doors need control and when ceilings can be accessed. We coordinate the network and security installation with your fit-out team and the people operating the building.
Route data cables through agreed ceiling, riser or floor pathways. Terminate floor boxes, wall outlets and patch panels, then test and label the links.
Explore this service ↗Install readers and agreed door-control equipment at reception, staff areas and communications rooms; configure and test the required access groups.
Explore this service ↗Install cameras at agreed entrances, common areas and delivery points, with coverage reviewed against the site brief.
Explore this service ↗Fit and connect the specified detection devices and keypad, then test zones and explain operation to nominated staff.
Explore this service ↗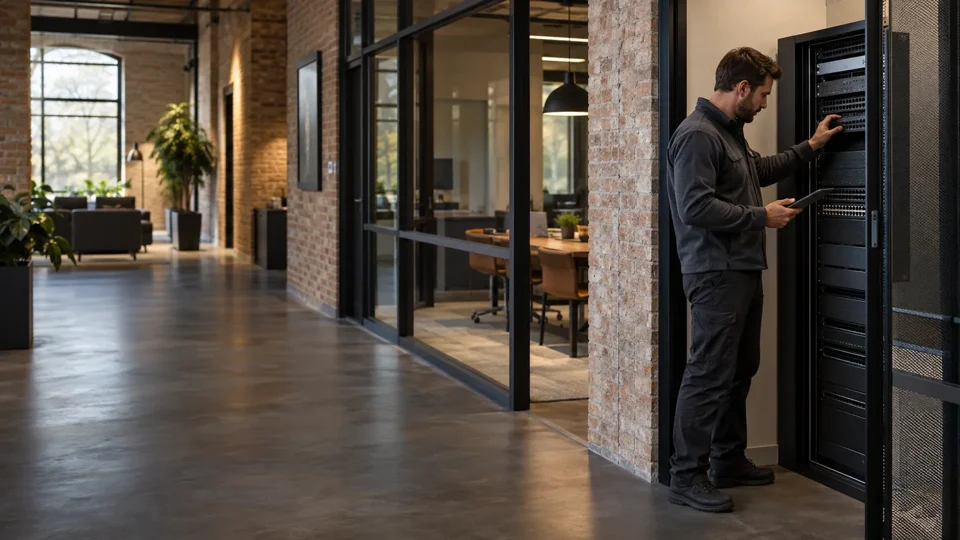
THE DETAILS THAT SHAPE DELIVERY
Agree quieter work windows and temporary work zones around staff and visitors.
Confirm rack space, network ports, power dependencies and responsibilities with your IT team.
Align first fix with raised floors and ceilings, and second fix with finished doors and walls.
WORK IN PROGRESS
Illustrative installation scenes showing the work stages. Select an image to view the details.
FROM SURVEY TO SIGN-OFF
We agree the equipment, responsibilities, access arrangements and required records before work begins.
Confirm desk layouts, meeting rooms, controlled doors and communications-room requirements.
Install pathways and cabling, label outlets and patch panels, and check the physical links.
Mount cameras, readers and detection devices against the agreed plan.
Check performance and operation, resolve snags and provide the agreed handover information.
MORE THAN EQUIPMENT ON A WALL
Handover is part of the installation scope. We agree the records and walkthrough your team needs to operate and maintain the system.
Discuss your handover requirements ↗BEFORE WE START
Yes. We can define installation areas and agree a sequence around occupancy, fit-out activity and system dependencies.
We coordinate physical installation and network dependencies with your nominated IT provider. Configuration responsibilities are agreed in the scope.
Existing infrastructure is assessed for condition, suitability and testability before reuse is included in the plan.